Molly Plunk

BEDS4
BATHS3 full 1 partial
MLS#10226744
STATUSActive
PROPERTY TYPEResidential - Single Family
SUBDIVISIONBROMLEY SEC B
NEIGHBORHOODGermantown - West
Property Description
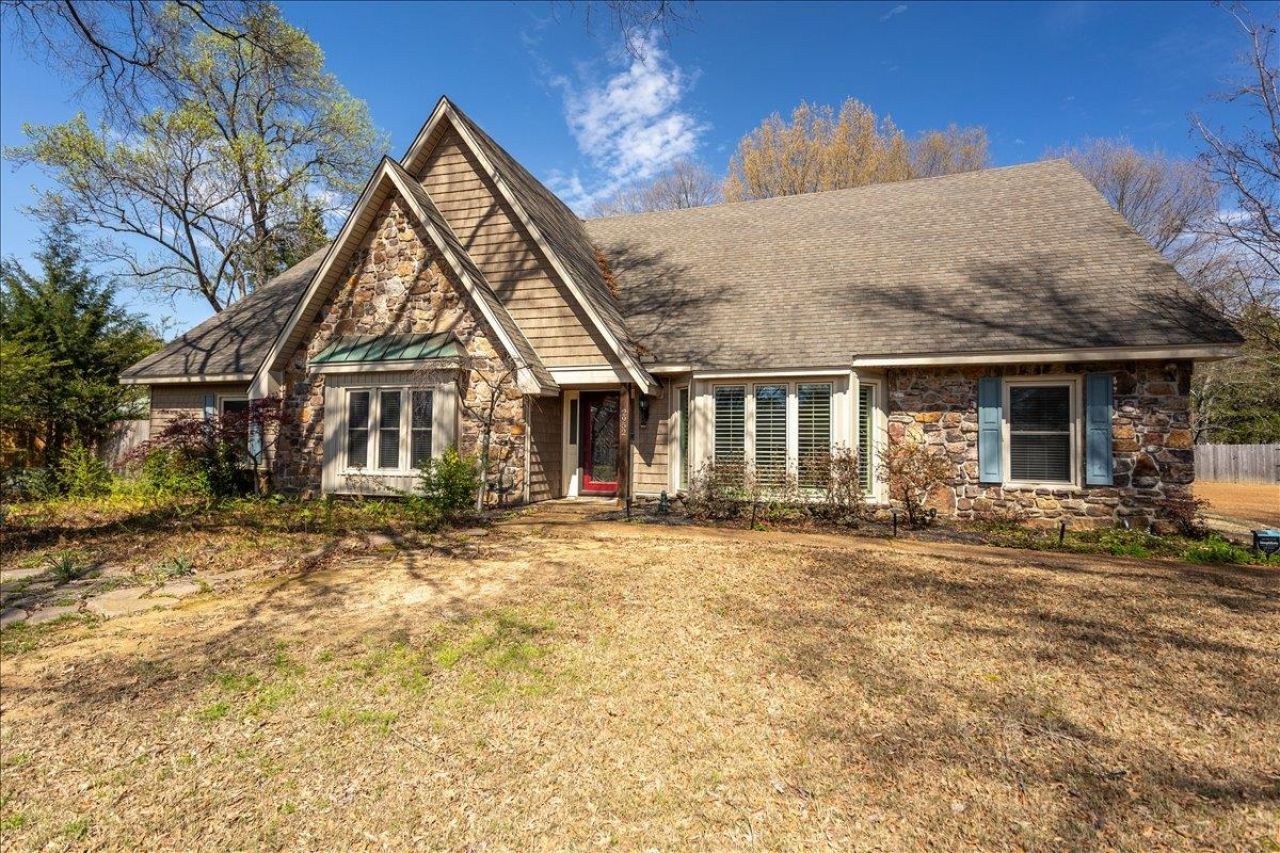
Open Sunday, 7/26 2-4pm. Deal in Germantown! You won't believe the size of the rooms in this wonderful, LARGE home in G'town. Formal dining room w/ a bay window, opening into the massive vaulted great room. Tons of space & storage. 4BRS (3 DN) /3.5 BA PLUS HUGE Bonus Room. Bright sunroom that walks out to covered patio & huge fenced yard. Unusually lg laundry room has storage room / pantry & builtin desk. Kitchen featuring brick arch cooking area, 2 pantries w/ bright bay window breakfast area. Vaulted ceiling in the great room w/ white/gray stone gas fireplace. Hardwood floors in main living area. New carpet in all BRS & playroom. Tile floors in kitchen & sunroom. New insulated windows installed throughout 2018.New shaker style siding 2018. Plantation Shutters. Walk In Attic Storage. Great Closet Space. Two separate storage rooms in the garage ? one offering access to the 3rd car garage. This is one you won't want to miss! Windows '18, HVAC '22 /'23 / '25.
Property Features
Property Type: Residential - Single Family
Cooling: 220 Wiring,3 or More Systems, Ceiling Fan(s), Centra
Fenced: Yes
Fireplaces: 1
Garage: 3 car attached
Heating: Central, Gas,3 or More Systems
Home Style: Traditional
Lot Size: 0.50 Acres
Roof Type: Composition Shingles
Year Built: 1981
Feature Descriptions
Additional Rooms: Laundry Room, Bonus Room, Entry Hall, Storage Room
Bed and Bath: 1 or More BR Down, Primary Down, Luxury Primary Bath, Double Vanity Bath, Whirlpool(s), Separate Tub & Shower, Full Bath Down, Half Bath Down
Days on Site: 3
Exterior: Patio, Wood Fence
Exterior/ Windows: Double Pane Window(s)
Fireplace: Masonry, In Den/Great Room, Gas Starter, Gas Logs
Floors/ Ceilings: Part Hardwood, Part Carpet, Tile, Sprayed Ceiling, Vaulted/Coff/Tray Ceiling
Interior: Wet Bar, Walk-In Attic
Interior Equipment: Range/Oven, Cooktop, Disposal, Dishwasher, Microwave, Refrigerator, Cable Available
Living/ Dining Room: Separate Dining Room, Great Room, Eat-In Kitchen, Separate Breakfast Room, Pantry
Lot: Some Trees, Level, Professionally Landscaped, Wood Fenced
Master Bath: Double Sinks, Separate Shower, Tile Floor, Whirlpool Tub
Parking/ Storage: Side-Load Garage
Total Rooms: 9
Water/ Sewer: 2+ Water Heaters, Electric Water Heater, Public Sewer, Public Water
Room Sizes
Primary Bedroom: 20x14
Bedroom 2: 16x15
Bedroom 3: 14x11
Bedroom 4: 16x11
Bedroom 5: 27x20
Dining Area: 16x15
Kitchen: 18x11
Breakfast Room: 15x13
Living room: 25x23
Listed By / Shown By
Listed By
Agency Name: Crye-Leike, Inc., REALTORS

Shown By
Agent Name: Molly Plunk
Agent Phone: (901) 351-2895
Source: MAAR MLS
Estimate Your Payment
Estimated Payment
$ 1,006.89 per month $890.23 Principal & Interest $0.00 Property Tax (data not provided by mls) $116.67 Homeowner's InsuranceChange Payment Information
Privacy Policy / DMCA Notice / ADA Accessibility


This site is hosted, designed and copyright
© 1994 - 2026 by
Delta Media Group, Inc. -- Patent Pending --
2952 Holly Heath Cv | MLS# 10226744
This single family home located at 2952 Holly Heath Cv, Germantown, TN 38138 is currently listed for sale by Crye-Leike, Inc., REALTORS, with an asking price of $400,000. This property was built in 1981 and has 4 bedrooms and 3 full and 1 partial baths. Holly Heath Cv is located in the BROMLEY SEC B subdivision. Search BROMLEY SEC B real estate on mollyplunk.crye-leike.com today.